

Developer
Stern’s JDS Development Group
Architect
Studio Sofield
Interior Design
Dolce&Gabbana – Fully Furnished residences
About
Dolce & Gabbana Residences
888 Brickell Avenue, Brickell, FL
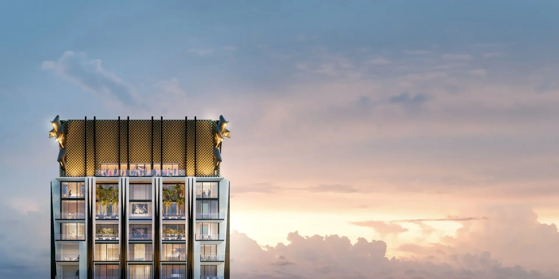
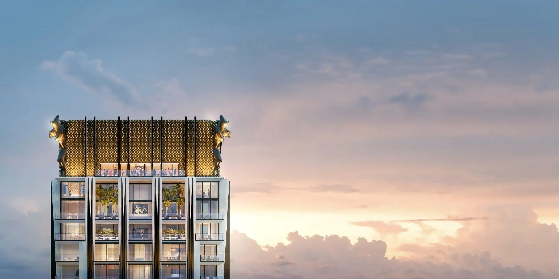
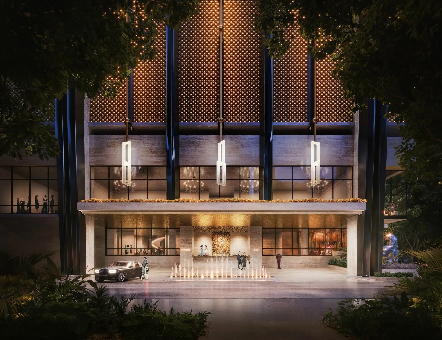
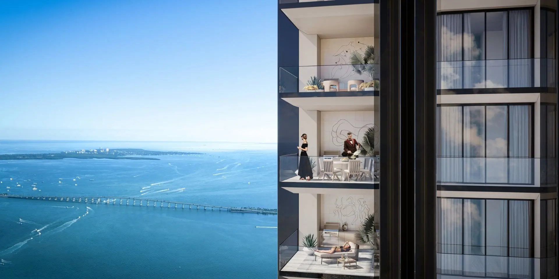
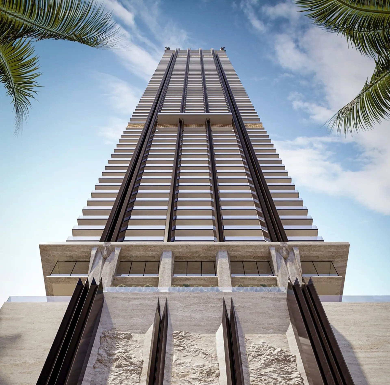
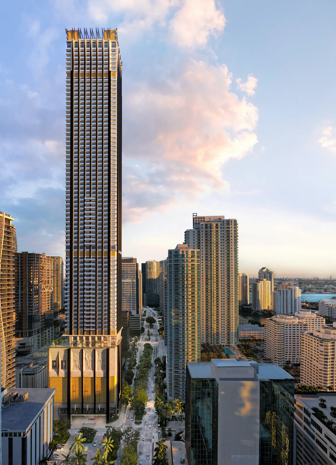
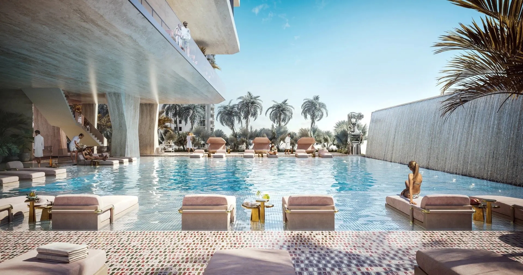
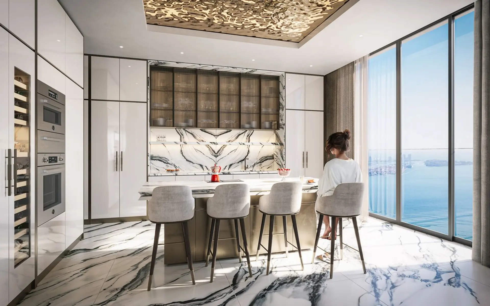
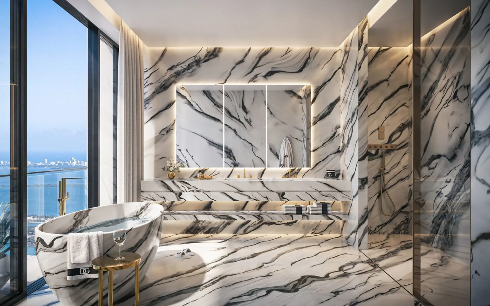
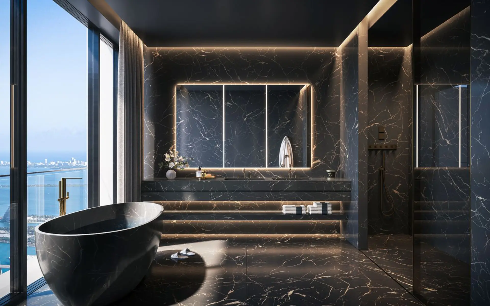
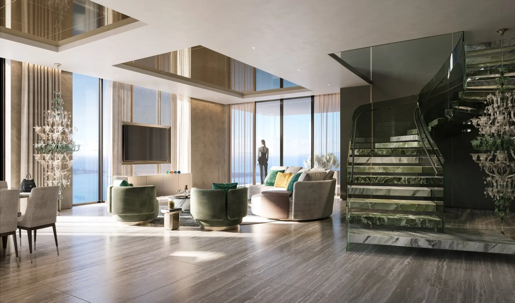
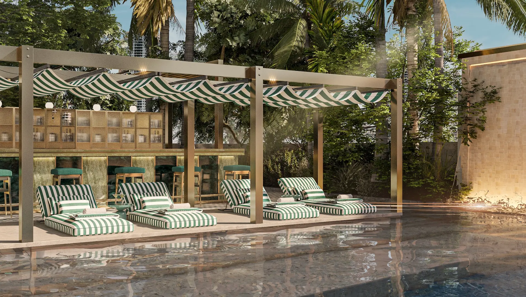
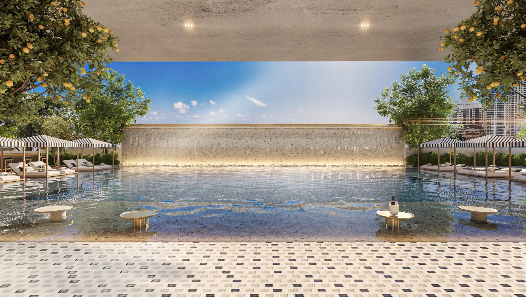
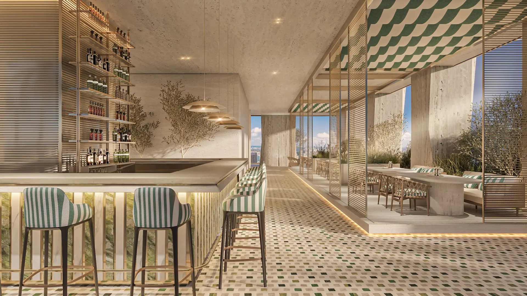
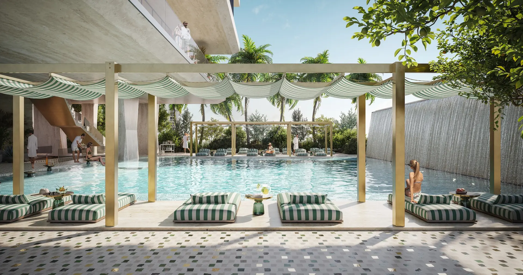
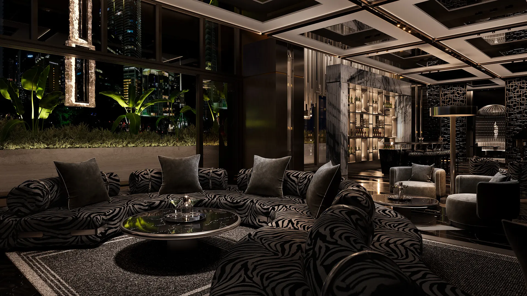
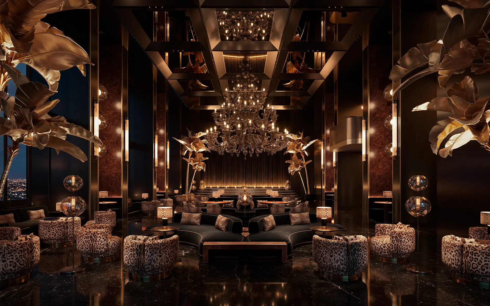
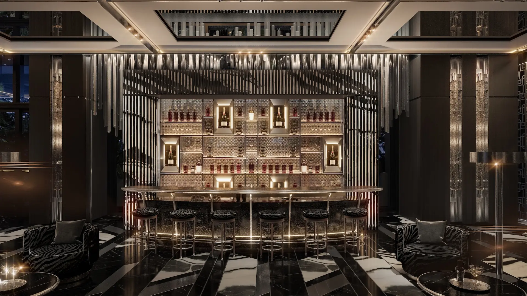
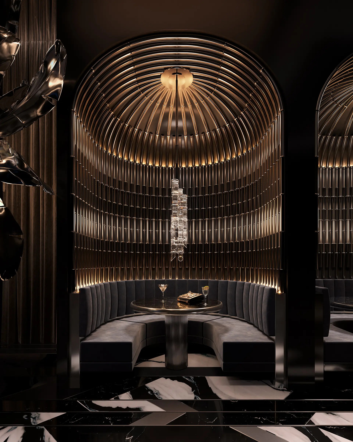
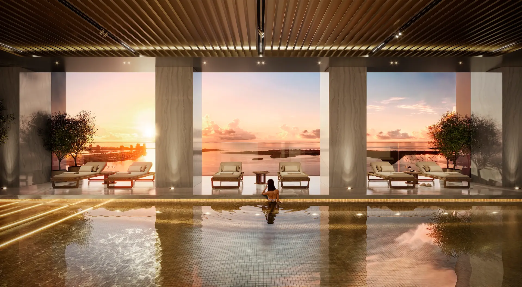
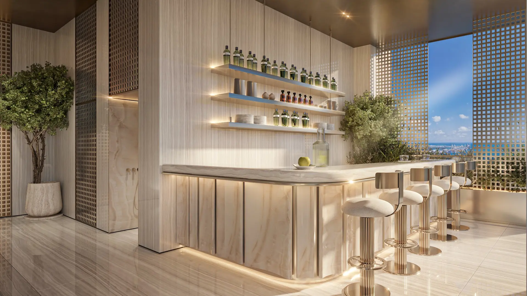
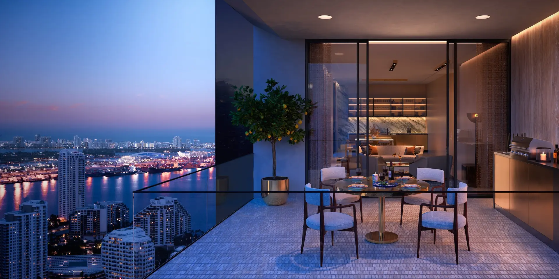
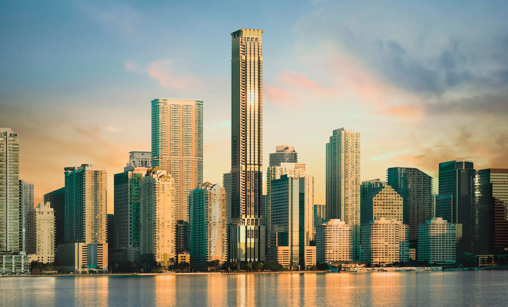
Created by JDS Development, the upcoming Miami project known as Dolce & Gabbana Residences Miami will present 259 opulent living spaces. Studio Sofield has been entrusted with the design of the tower, lobby, and residential units, while Ken Fulk Inc. will lend its creative touch to the club and dining areas. Dolce & Gabbana Residences Miami boasts a unique "lockout" feature, facilitating effortless transitions between private homes, adaptable living spaces, artistic elements, and abundant natural light. Soaring to an impressive 90 stories, this Miami marvel will offer an array of exceptional amenities spanning 115,000 square feet. These amenities will encompass entertainment facilities, sporting areas, leisurely spaces, wellness centers, a fitness facility, a sun-drenched terrazzo deck, exclusive cabanas, and poolside services. Positioned in downtown Miami, specifically at 888 Brickell Avenue, Dolce & Gabbana Residences Miami places residents within a stone's throw of a vibrant array of shops, dining establishments, cafes, and entertainment options at Brickell City Centre and Mary Brickell Village. Easily accessible by car, the development is just a 10-minute drive from the FTX Arena, 15 minutes from the Miami Design District, 20 minutes from South Beach, and 25 minutes from Miami International Airport. * Residences are designed with curated furnishings by Dolce&Gabbana. * Fully furnished residences * Private & Semi-private keyed elevators * Each design scheme features three colorway options, black marble, white marble, gold marble (each curated by Dolce&Gabbana)
Key Building Details
$2.1M – $35M
1,175–9,780 ft²
259
90
2027
Deposit Schedule
20% at contract
10% at groundbreaking
20% at Top off
Balance at closing
Gallery
Dolce & Gabbana Residences
Legal Disclaimer
Images are for illustration purposes only and may not reflect the actual finished product.
Highlights
Dolce & Gabbana Residences
- Turnkey residences styled by D&G
- Ceiling heights up to 11’
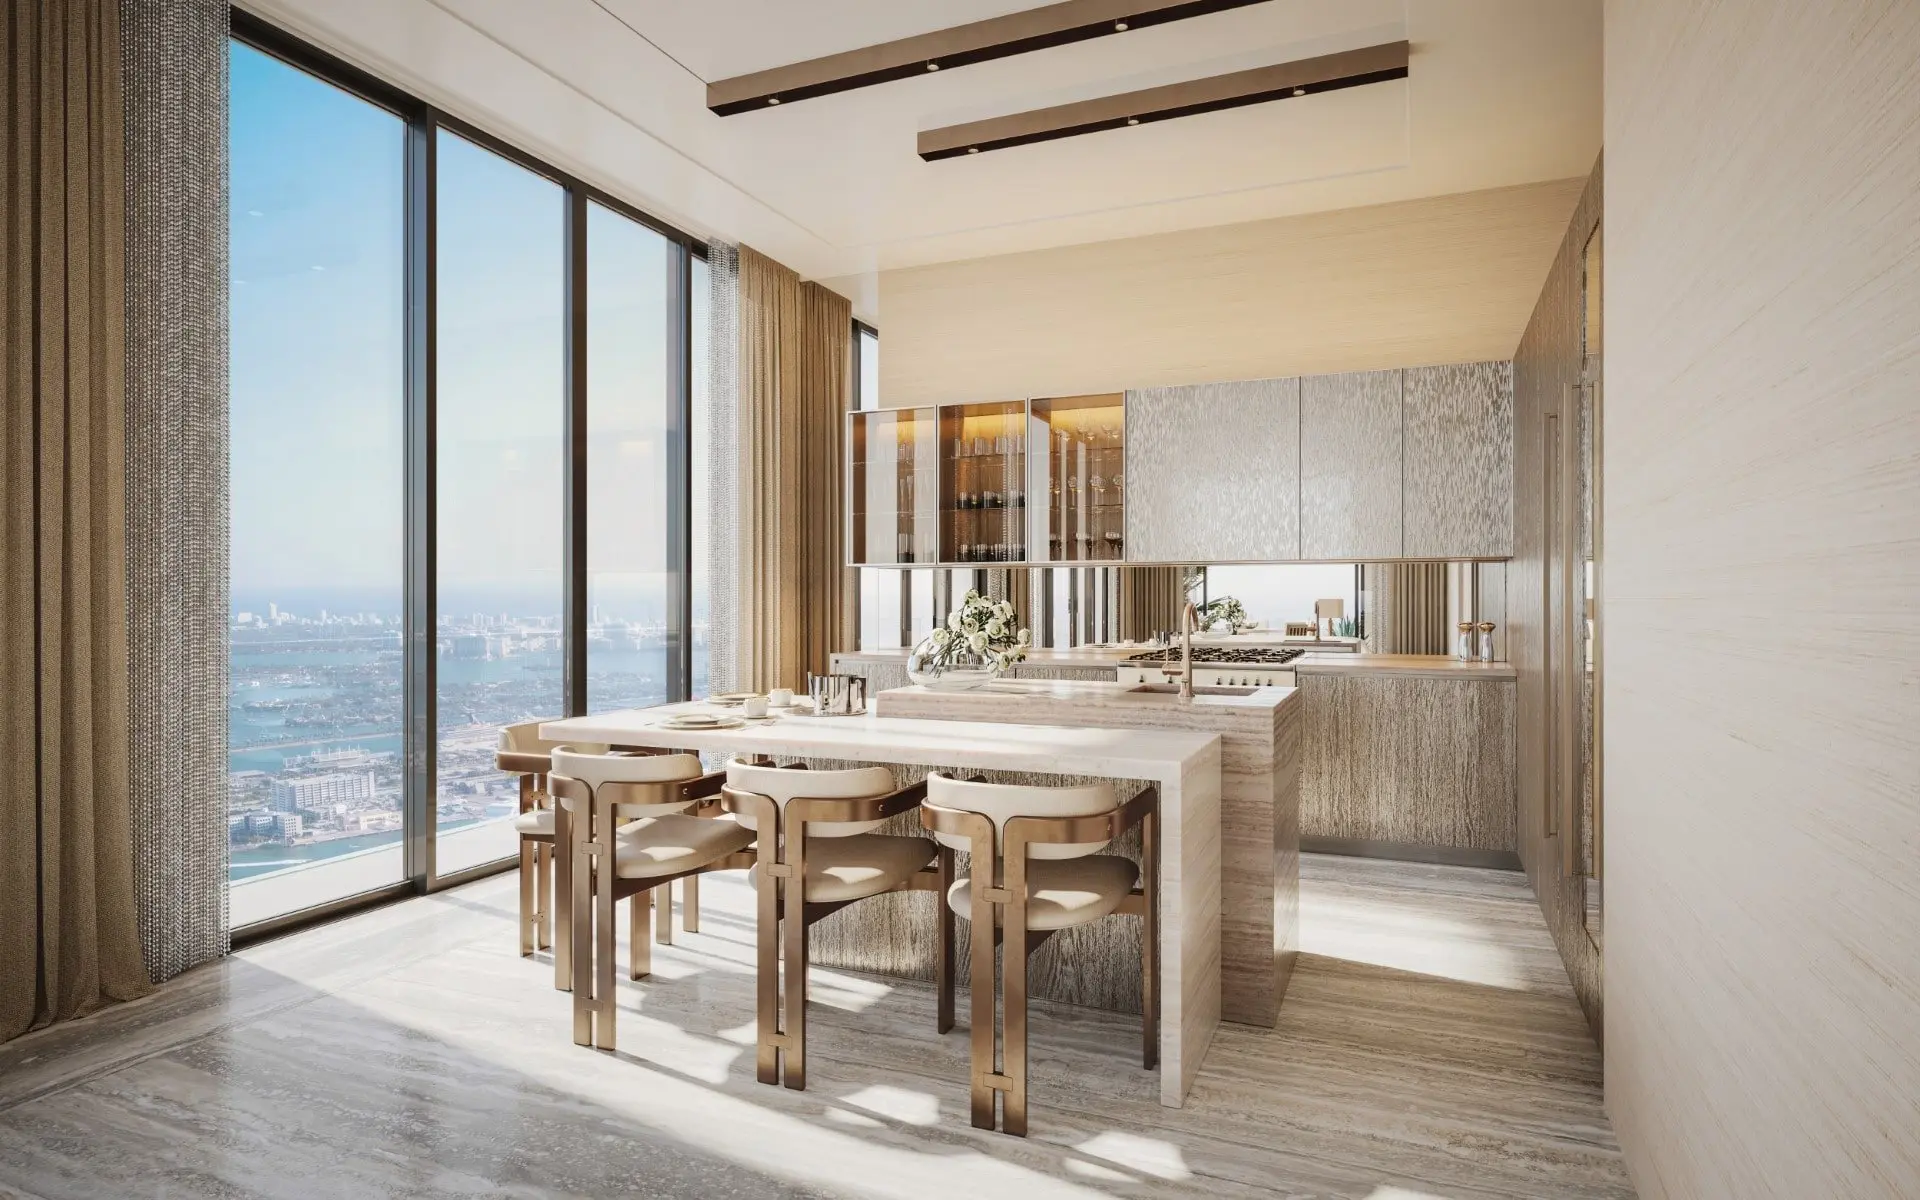
- Custom kitchens designed by Dolce & Gabbana
- Custom bathrooms designed by Dolce & Gabbana
- Fully built-out closets in custom millwork designed by Dolce & Gabbana
- Washer & Dryer
- Custom 888 building app
- 1,049 feet tall building
- 2.5 million-square-foot development
- 1,000 apartments
- 200 micro-units
- 200-room hotel
- Hotel & Lifestyle Services
- Hotel Operation: 5-star white-glove hotel operation with a full-service lifestyle offering
- Dining: World-class destination dining experiences
- Hotel Program: Managed by Highgate, offering 5-star white-glove service for residences enrolled in the Dolce&Gabbana hotel program
- Turnkey Residences: Fully furnished by Dolce&Gabbana, featuring custom-designed kitchens, bathrooms, and curated living spaces
- Amenities & Features
- 115,000 SQFT of amenities
- 43th Floor – Exclusive amenities for owners only
- Resort-Style Pool & Wellness: 44’ lap pool with poolside lounge and bar
- State-of-the-art fitness center, indoor padel court, and yoga & Pilates studio
- Recovery spa with cold & hot plunge pools, beauty salon, barber shop, IV therapy, and juice bar
Available Listings
Dolce & Gabbana Residences
| Unit | Price | MLS # | Beds | Baths | Sqft | Date Listed | |
|---|---|---|---|---|---|---|---|
 | Unit 508 | $1,400,000 | A12061554 | 2 | 3 | 1,640 ft² | Aug 13, 2026 |
 | Unit 1002 | $595,000$620,000 | A12025747 | 1 | 2 | 780 ft² | Jun 29, 2026 |
 | Unit 1010 | $870,000 | A12038583 | 2 | 2 | 1,310 ft² | Jun 22, 2026 |
 | Unit 807 | $1,100,000$1,175,000 | A11990997 | 2 | 3 | 1,650 ft² | Mar 29, 2026 |
 | Unit 1807 | $1,150,000$1,275,000 | A11880248 | 3 | 3 | 1,650 ft² | Sep 17, 2025 |
 | Unit 1901 | $3,5502 days on Market | A12088927 | 1 | 2 | 780 ft² | Sep 14, 2026 |
 | Unit 1600 | $4,900 | A12068087 | 2 | 3 | 1,410 ft² | Aug 18, 2026 |
 | Unit 700 | $5,000 | A12056417 | 2 | 3 | 1,410 ft² | Jul 21, 2026 |
 | Unit 2610 | $5,500 | A12043969 | 2 | 2 | 1,310 ft² | Jul 3, 2026 |
 | Unit 2510 | $5,000 | A12034025 | 2 | 2 | 1,310 ft² | Jun 9, 2026 |
 | Unit 1004 | $5,000$5,600 | A12032203 | 2 | 2 | 1,280 ft² | Jun 5, 2026 |
 | Unit 609 | $4,900$5,200 | A12015115 | 2 | 2 | 1,310 ft² | May 8, 2026 |
 | Unit 1702 | $3,199$3,300 | A12012275 | 1 | 2 | 780 ft² | May 5, 2026 |
 | Unit 2802 | $15,000$13,850 | A12007071 | 3 | 5 | 3,310 ft² | Apr 24, 2026 |